You are viewing all VT listings NH Homes on or Near a Golf Course between $0 and $30000000 dollars.
Under Contract
$1,695,000 $925 per sq.ft. Ludlow VT Home »
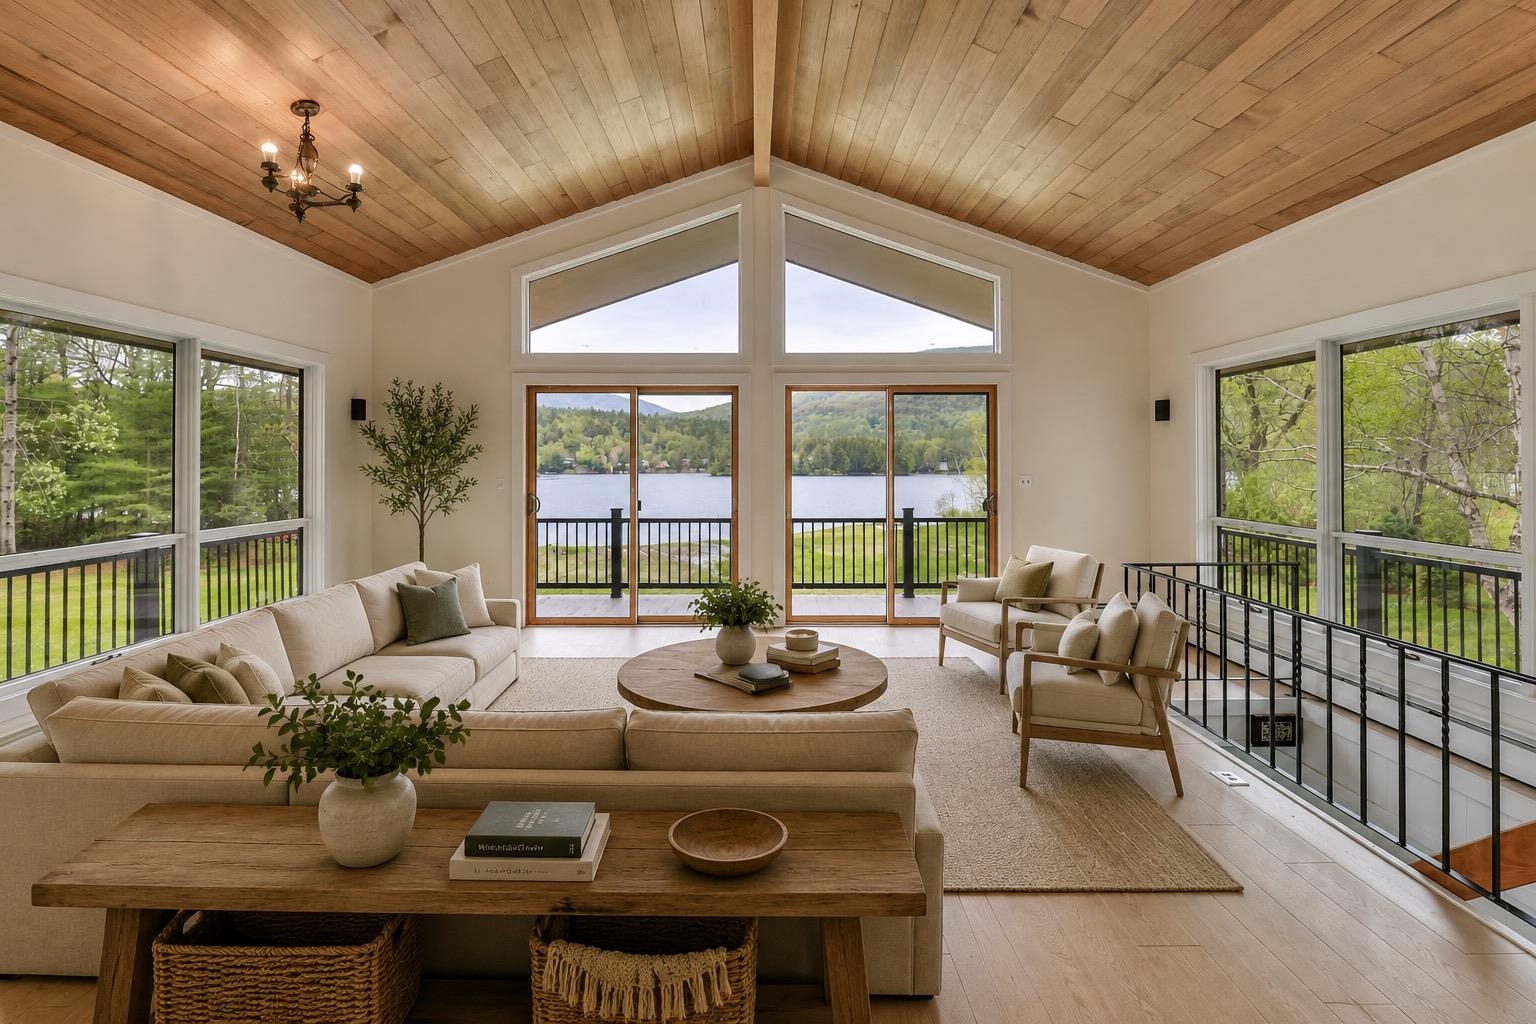
Waterfront on Lake Rescue5 Beds | 3 Baths | Total Sq. Ft. 3459 | Acres: 1
Listed on Wednesday May 27, 2026
Description: Enjoy year-round sunsets from this premier Lake Rescue location. With direct lake access, swim from your dock or launch your boat for a day on the lake. The sprawling flat yard is ideal for lakeside living, whether kicking a ball with the kids, playing badminton or for summer gatherings by the water. Recent improvements include a new 5-bedroom septic system, freshly painted exterior and main level interior, new kitchen counters and stove, new flooring, updated exterior deck railing and a bank of trees along the north border for added privacy. Mini splits provide air conditioning for warm summer days. Super close to Okemo Mountain Resort for skiing and golf. A rare opportunity to acquire one of the best spots on Lake Rescue! See Listing Details & 33 images. Includes a Virtual Tour
Under Contract
$3,200,000 $789 per sq.ft. Ludlow VT Home »
Price Change! Reduced by $200,000 down 6% on June 16th 2026
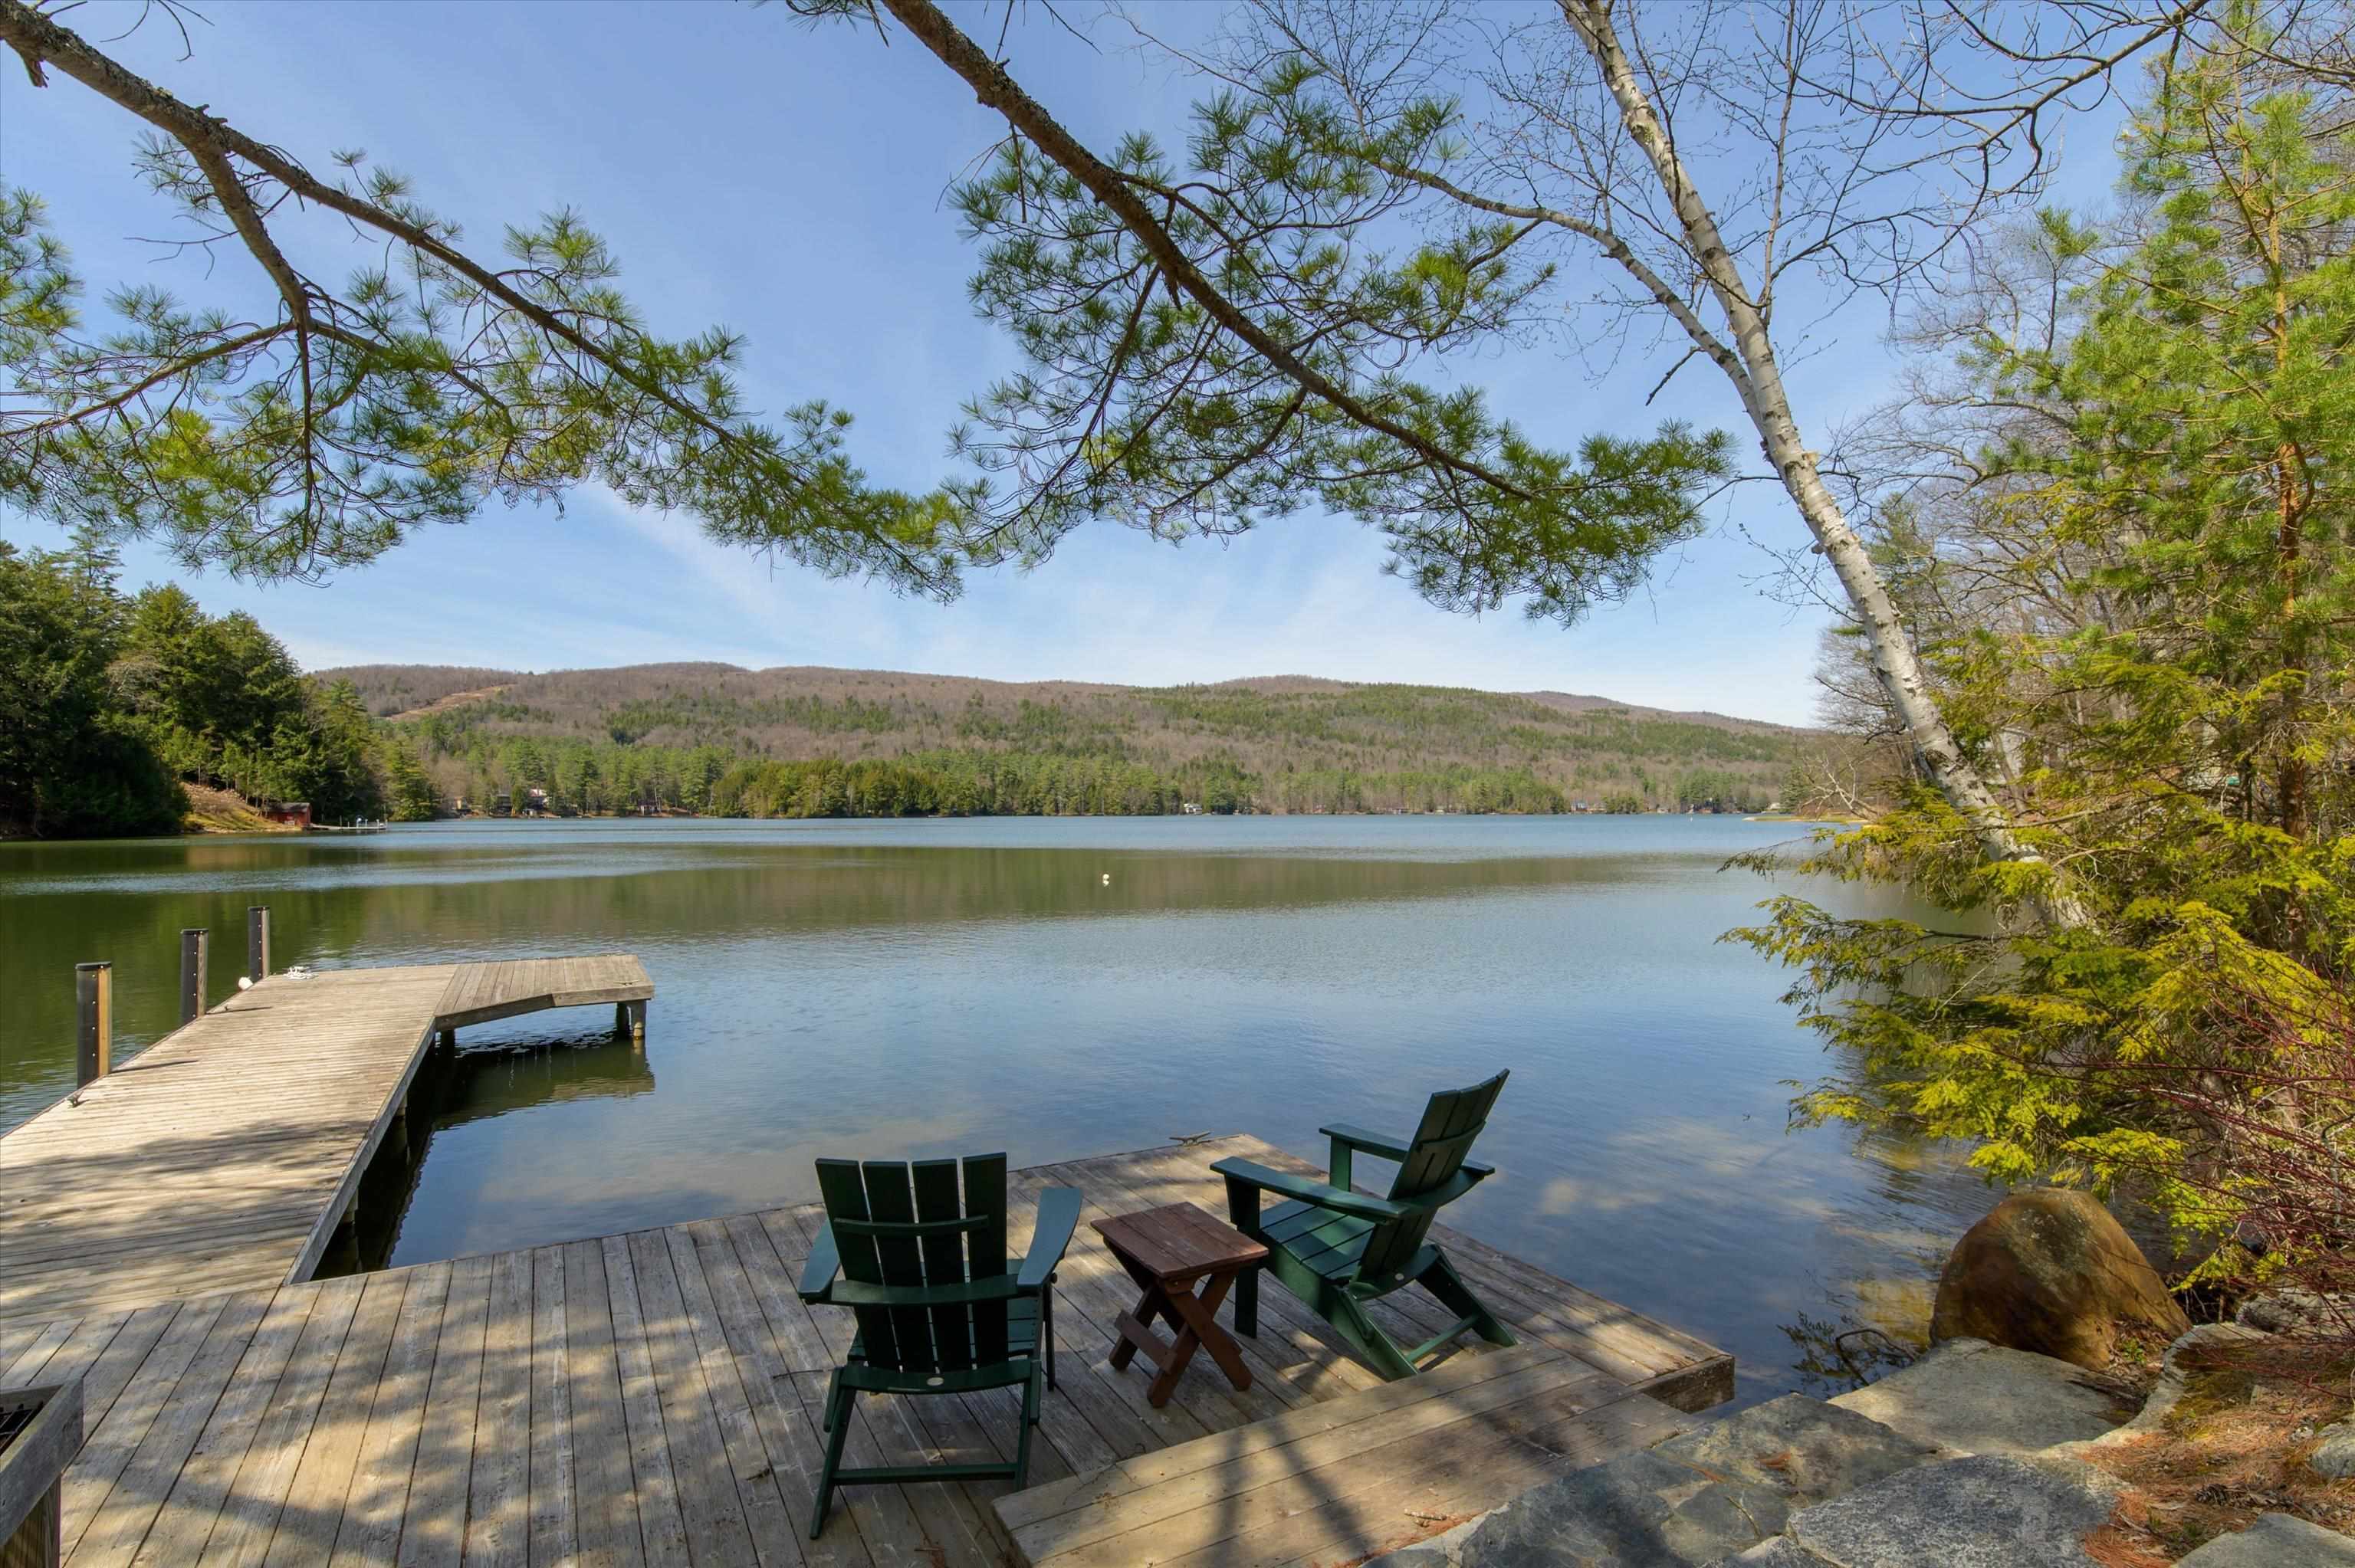
Waterfront on Lake Rescue
4 Beds | 5 Baths | Total Sq. Ft. 4058 | Acres: 0.51
Listed on Friday May 1, 2026
Description: Set on 81 feet of premier frontage along picturesque Lake Rescue, this exceptional Vermont retreat captures the essence of lakeside living. Perfectly positioned on the quieter backside of the lake, the home enjoys extended daylight along with breathtaking sunrises and sunsets that paint the sky year-round. Inside, a spectacular stone wood-burning fireplace anchors the living room, where expansive windows frame stunning water views and flood the space with natural light. Meticulous craftsmanship is evident throughout, with magnificent stonework and thoughtful details enhancing every room. The heart of the home is a wide-open custom kitchen designed for both gathering and entertaining, featuring two islands, granite and butcher block countertops, and a gas range. The main level offers true convenience with a primary suite, private office, mudroom with ample storage, laundry area, and a half bath, all designed for easy living. Upgrades include a recently replaced roof (just one year old), ensuring peace of mind for years to come. A detached two-car garage includes a charming apartment above, perfect for guests, rental income, or a private studio space. Outdoors, beautifully curated plantings and a gentle creek create a serene setting to complement the lakefront lifestyle. Whether you're swimming, boating, kayaking, skiing, golfing, hiking, snowmobiling, skating, or fishing, this property offers year-round recreation, or simply the perfect place to relax and take it all in. A true Vermont picture, where views, ambiance, and lifestyle come together in one remarkable offering. See Listing Details & 60 images. Includes a Virtual Tour

$599,000 $339 per sq.ft. Manchester VT Home »
Price Change! Reduced by $21,000 down 4% on July 31st 2026
4 Beds | 3 Baths | Total Sq. Ft. 1768 | Acres: 0.35
Listed on Monday Jun 15, 2026
Description: Welcome to this beautifully updated Cape offering 4 bedrooms and 3 bathrooms in one of Manchester's most desirable neighborhoods. Thoughtfully renovated with extensive recent improvements, this turnkey home blends classic New England character with modern style, comfort, and efficiency. The heart of the home is the bright, open-concept living space, where a beautifully renovated kitchen features quartz countertops, Samsung appliances, and a large center island that flows effortlessly into the dining and living areas, perfect for both everyday living and entertaining. A sliding door leads to the back deck and level fenced yard, where you'll find a brand new hot tub included with the home-the perfect place to relax while taking in the mountain views. Two bedrooms and a full bath complete the main level. Upstairs, the spacious primary suite features a beautifully renovated en suite bath with radiant heated floors. A second bedroom with ensuite bath and convenient second floor laundry area add both comfort and functionality. Recent upgrades include an LG heat pump system, updated baseboard heating, LED lighting, laminate flooring, updated windows and doors, custom wardrobes, a newer roof, paved driveway, and a full basement providing excellent storage. Whether you're searching for a full time residence or a Vermont retreat, this move in ready home offers the ideal combination of thoughtful updates, inviting living spaces, and outdoor enjoyment. Just minutes from downtown Manchester, you'll have easy access to restaurants, shopping, schools, golf, skiing, and year round recreation, all while enjoying the peace and privacy of a quiet residential setting. See Listing Details & 25 images.
Under Contract

$875,000 $357 per sq.ft. Manchester VT Home »
3 Beds | 3 Baths | Total Sq. Ft. 2454 | Acres: 3.62Listed on Saturday Jul 18, 2026
Description: Perfectly blending Vermont charm with exceptional versatility, this beautifully maintained raised ranch is set on 3.2 picturesque acres with sweeping mountain views, offering a rare opportunity to live, work, and create in one remarkable setting. The thoughtfully designed residence includes a in-law apartment, providing flexibility for extended family, guests, or supplemental income. A truly extraordinary feature of the property is the expansive detached workshop and garage complex with nine oversized bays, offering limitless possibilities for the automobile enthusiast, collector, craftsman, entrepreneur, or home-based business seeking outstanding workspace with effortless access. The level grounds provide abundant room for recreation, gardens, or future expansion, all while enjoying a peaceful country setting just minutes from Manchester's shops, dining, schools, and everyday conveniences. World-class skiing, hiking, biking, golf, and the Green Mountain National Forest are all within easy reach, creating an unmatched four-season lifestyle. Whether envisioned as a private retreat, a premier live-work estate, or an investment in Vermont living, this exceptional property presents a rare combination of luxury, flexibility, and enduring value. See Listing Details & 16 images.
Under Contract
$950,000 $201 per sq.ft. Manchester VT Home »
6 Beds | 7 Baths | Total Sq. Ft. 5400 | Acres: 3.2Listed on Friday May 23, 2025
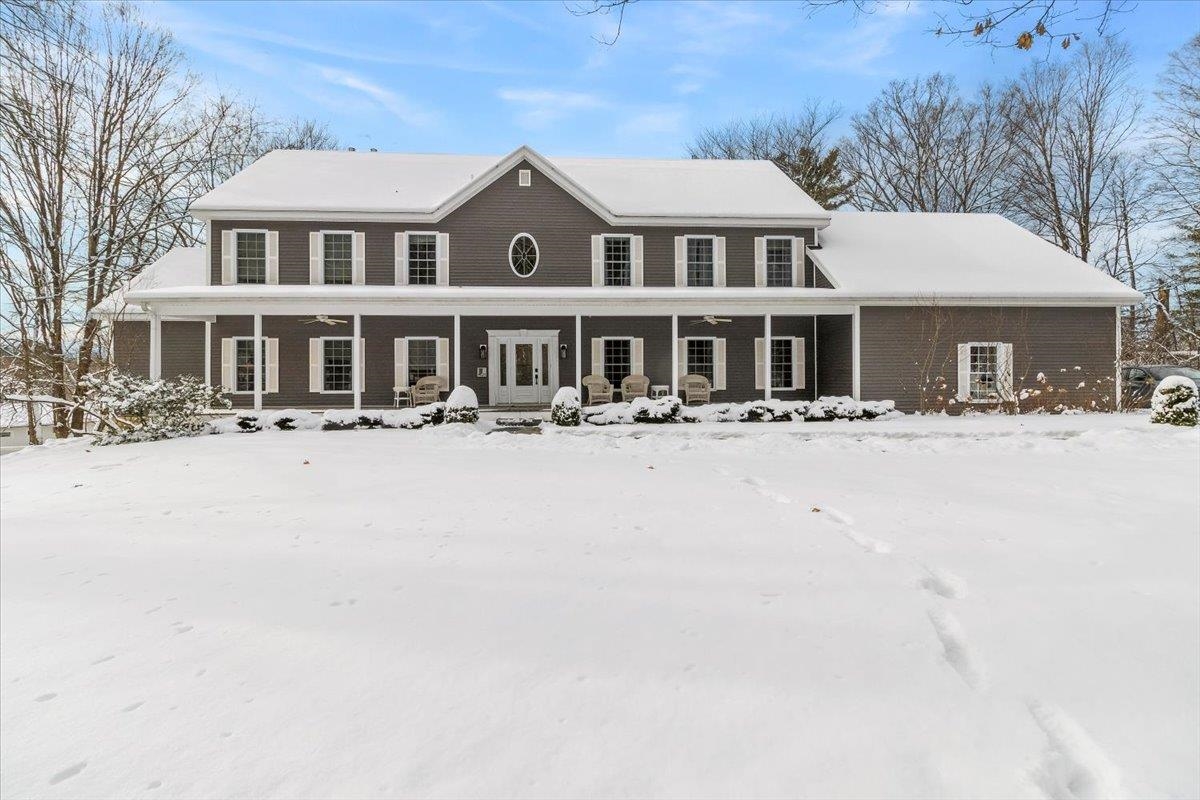
Description: LOCATION, LOCATION: Just 8 minutes to Bromley and 20 minutes to Stratton, yet close to Manchester's dining, shopping, fishing, golf, and the Horse Show. Built as a bed & breakfast, this fully furnished and impeccably maintained 6-bedroom, 7-bath retreat offers over 5,400 sq ft on 3.2 private acres--ideal as a primary home, vacation getaway, or rental investment. With a strong history as a successful Airbnb/short-term rental, Greybourne House is well-positioned for continued income. Freshly painted interiors create a bright, welcoming feel, and a brand-new outdoor hot tub adds a luxury touch. The home features two generous living areas--the main floor great room and the walkout lower-level den--designed for gathering and relaxation. The chef's kitchen with double ovens, dual refrigerators, granite counters, and a central island flows into the dining room for easy entertaining. Two bedrooms, including the primary suite, are on the main level, while four additional en-suite bedrooms upstairs each offer a gas fireplace and TV. The oversized two-car garage connects through a custom ski mudroom to a well-equipped laundry and pantry. The finished lower level adds a den, bar, game/lounge areas, a full bath, and direct access to the landscaped grounds. With flexible zoning, a prime location, and strong rental appeal, Greybourne House is a move-in-ready year-round retreat or income-producing property. See Listing Details & 60 images.

$1,499,000 $668 per sq.ft. Mendon VT Home »
4 Beds | 3 Baths | Total Sq. Ft. 2244 | Acres: 14.05Listed on Sunday Jul 19, 2026
Description: Imagine wrapping up a day on the slopes and rolling home to your own slice of Mendon serenity; 3 bedroom, 2.5 baths and 2,244 square feet of modern luxury waiting down a long dirt driveway for you. This thoughtfully built home puts craftsmanship front and center. Radiant floors warm the main level, the three car garage, and the basement alike. The basement is an expansive, wide-open canvas ready to finish; with plumbing already in place to add a wet bar. A modern farmhouse aesthetic sets the tone throughout, beginning with an open floor plan, designer kitchen offers striking finishes with genuine functionality including a huge island, open to the living/dining areas with mountain views off the back balcony or front porch, Slip away to your primary suite featuring a soaking tub, unique large shower and huge walk-in closet. A practical mudroom is great for ski gear plus a huge upper bonus room. Equestrians, rejoice...A dedicated horse barn, rolling pasture and privacy is increasingly hard to come by, framed by mature trees and mountain scenery but the Location seals the deal; Pico Ski Area is a mere 5 minutes away, while world-class Killington Ski Resort is just 10. Prefer fairways to powder? Green Mountain National Golf Course is a quick drive, and Rutland for shopping and dining. See Listing Details & 50 images.
New Listing!
![Moretown VT Home for sale $665,000 $323 per sq.ft.]()
$665,000 $323 per sq.ft. Moretown VT Home »
3 Beds | 4 Baths | Total Sq. Ft. 2810 | Acres: 0.47Listed on Monday Jul 27, 2026
Description: Showings start 8/1.Excellent location just outside Vermont's Recreation Crossroads in Waterbury Village! Enjoy the best of dining, skiing/snowboarding, golf, biking and more at this convenient and serene homestead. Luxury appointments include main floor with hardwood flooring, sun drenched open floorplan, chef's kitchen with large island, LP fireplace, mini-split AC, practical tiled mudroom, a pantry & powder room. The upstairs features a primary bedroom with ensuite bathroom & walk-in closet, 2 guest bedrooms, another bath, laundry room, office and distant mountain views! The fully finished basement offers a large and bright recreation / media room, another room for exercise or office, a half bath and secondary egress window. Extra touches include a lovely and private back patio with sun awning, attached garage, PV panels on roof and lovely yard. The property adjoins a large wooded area with trails out the back door! School choice for Elementary (Moretown or Waterbury). Not far off I-89 Exit #10; 30 minutes to Burlington. All your adventures in Central Vermont are close at hand. See Listing Details & 47 images.

$715,000 $448 per sq.ft. Mount Holly VT Home »
3 Beds | 2 Baths | Total Sq. Ft. 1597 | Acres: 5.56Listed on Thursday Jul 9, 2026
Description: Private Mount Holly retreat just ten minutes from Okemo Mountain! Set on 5+ peaceful acres, this property offers the perfect balance of privacy, recreation, and year-round convenience. Enjoy quiet country surroundings with easy access to Okemo, downtown Ludlow, the lakes region, and VAST trail access for snowmobile adventures. The main house has a new roof. This warm and inviting home features three bedrooms and two baths, with bright living spaces and a comfortable layout designed for gathering after a day in the Okemo Valley. The primary bedroom opens to an upper deck overlooking the sprawling yard space. Outside, the property offers a true Vermont setting with a pond, large lawn area, mature blueberry bushes, and two private driveways. A major bonus is the detached garage with impressive high ceilings (great for storing those toys), two large bays, and an additional bay for snowmobile entry. Above the garage is approximately 1,255 square feet of finished space, complete with a kitchen, cozy living area, propane stove, full bath, washer and dryer, two bonus rooms, balcony, and covered porch with hot tub, ideal for hosting family and friends. Come home to Paradise Lane after skiing, snowmobiling, hiking, golfing, or exploring all that the Okemo Valley has to offer. Overall square footage listed is for the main house only. Visit the Okemo real estate community today. Taxes are based on town assessment. See Listing Details & 60 images.

$889,000 $419 per sq.ft. Mount Holly VT Home »
3 Beds | 3 Baths | Total Sq. Ft. 2740 | Acres: 10.77Listed on Tuesday Jun 16, 2026
Description: Quintessential Vermont Log Home! Experience the charm and tranquility of Vermont living in this beautifully maintained log home, privately situated on 10.77 wooded acres. The property offers an exceptional blend of comfort, functionality, and outdoor enjoyment, featuring a one car tuck-under garage, three-stall pole barn, 32-panel solar array, and a private stocked pond. Inside, you'll find three bedrooms and 2.5 baths, along with numerous recent updates. The eat-in kitchen has been enhanced with updated appliances, granite countertops and a spacious walk-in pantry; 1st floor laundry room adds convenience & style. A stunning four-season sun room with radiant heat was added in 2023, creating the perfect space to relax and enjoy the surrounding natural beauty year-round. New flooring throughout the family room and dining area, along with fresh paint and new carpeting on the second level, give the home a fresh, move-in-ready feel. The walkout lower level expands the living space with two finished rooms ideal for a home office, recreation room, guest overflow or additional entertaining space, complemented by a three-quarter bath. Outdoor amenities abound, including a welcoming covered front porch, stone patio, Jacuzzi hot tub, fire pit, and a spacious yard perfect for gatherings with family and friends. The peaceful setting offers the ideal balance of privacy and recreation. Currently used as a primary home, this beautiful property is also ideal as a vacation home year-round. Fifteen minutes from the Okemo Mountain Ski Resort; Fox Run, Vermont's premier golf course; the Lakes Region on Scenic Rt. 100 and the Alpine Center for cross-country skiing and snow-shoeing! Twenty five minutes to Rutland shopping, amenities and hospital; 40 minutes to Killington or Stratton ski resorts. Easy access to hiking, biking and snowmobiling; Being offered partially furnished, this turnkey property is ready to be enjoyed from day one. Seller is a Licensed Vermont Realtor. See Listing Details & 54 images. Includes a Virtual Tour
$620,000 $185 per sq.ft. Newbury VT Home »
Price Change! Reduced by $10,000 down 2% on July 24th 2026
4 Beds | 4 Baths | Total Sq. Ft. 3349 | Acres: 11.4
Listed on Wednesday Feb 25, 2026
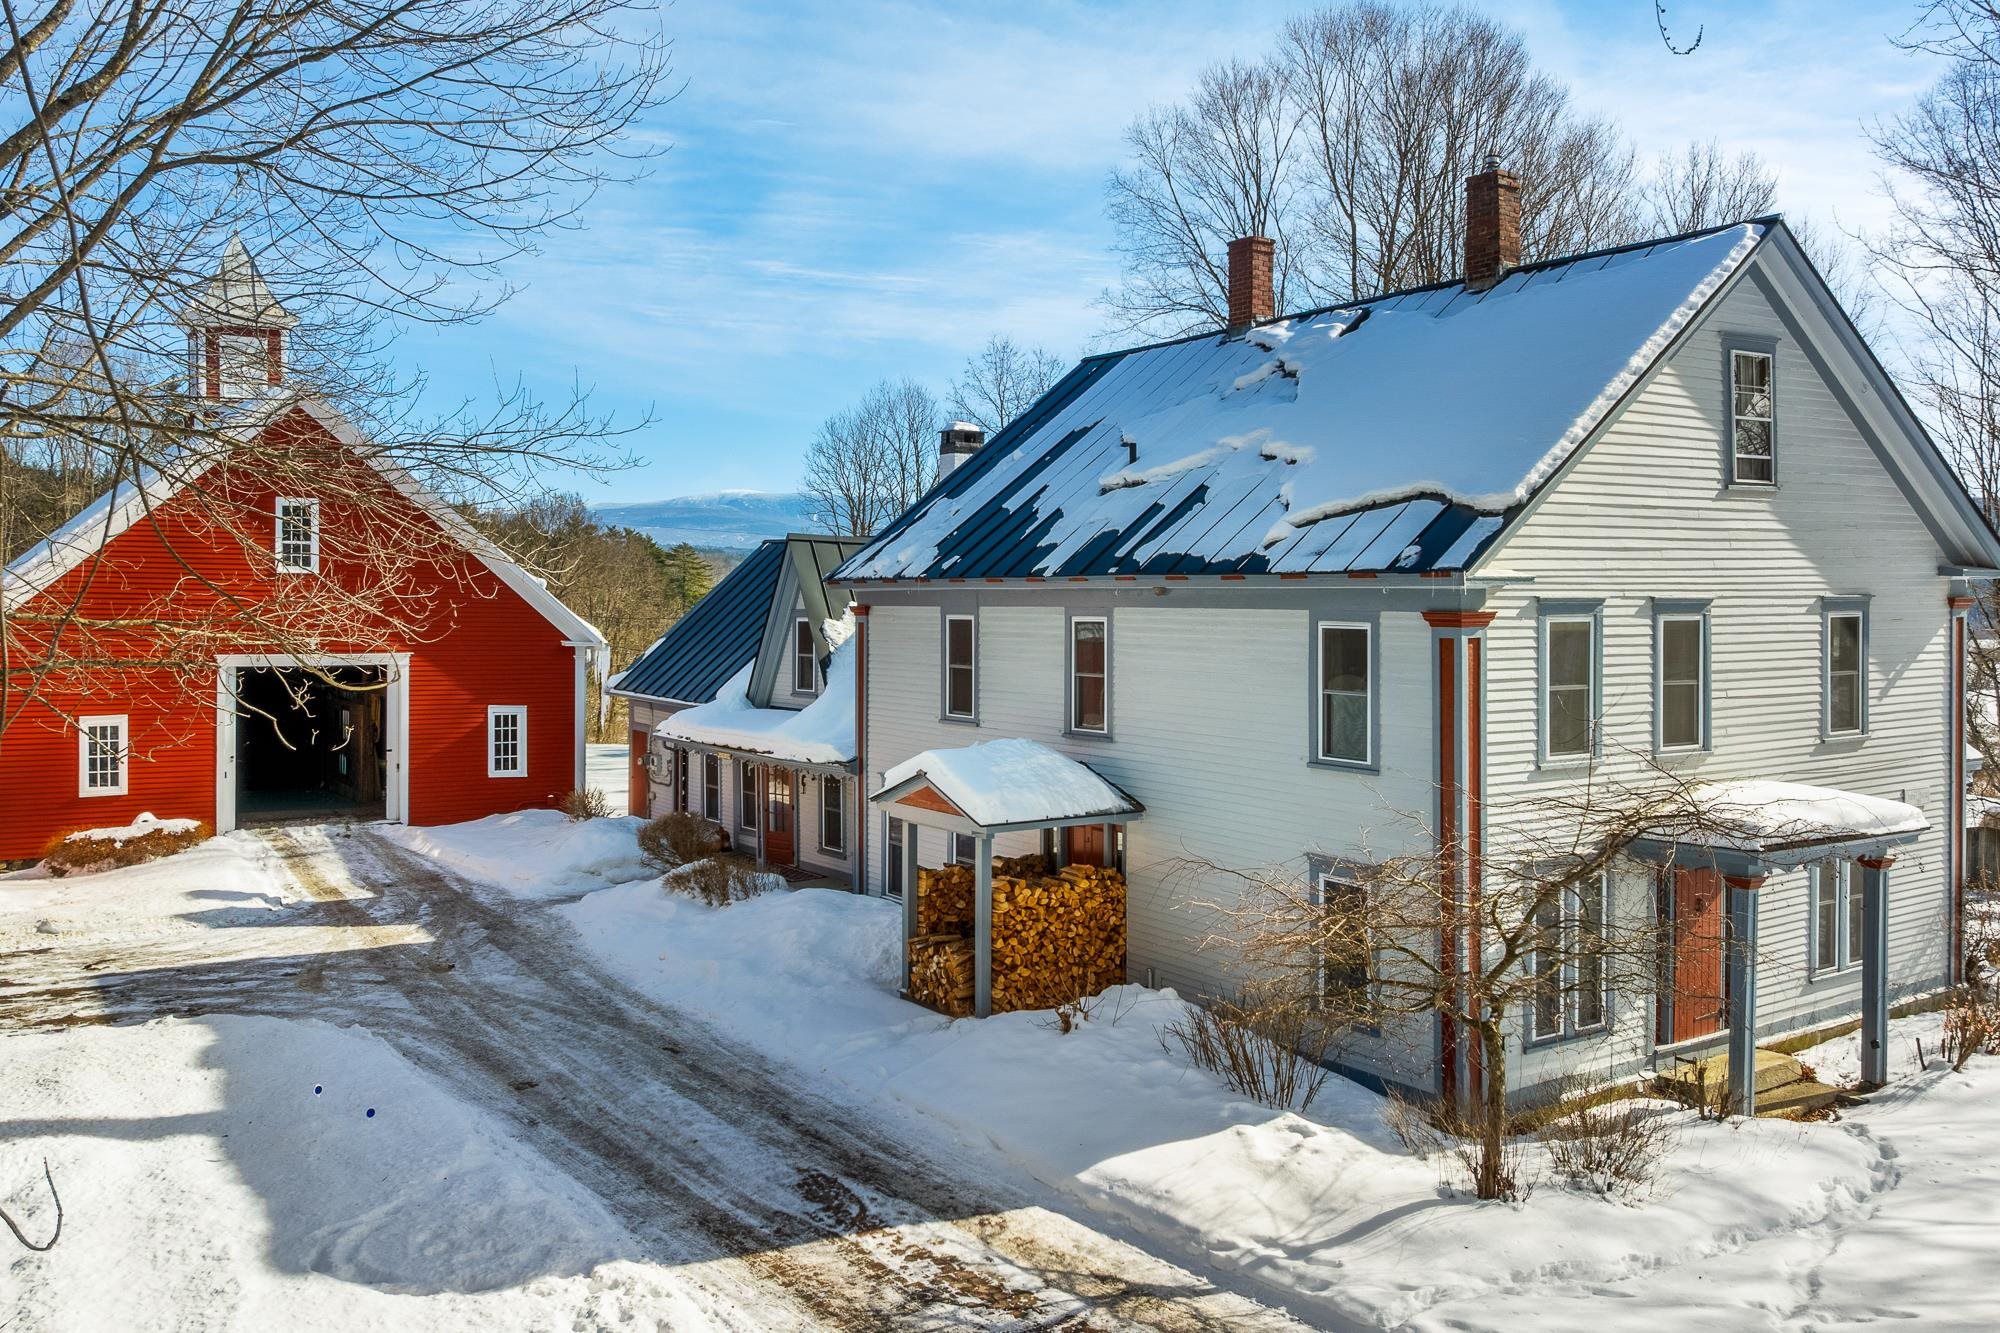
Description: Rising gently above the landscape just outside the Village of Newbury, Locust Point Farm is a place where history, land, and light come together. Built in 1780 and set on 11.4 acres of open fields and quiet woods, this storied Colonial commands sweeping mountain views while Halls Brook traces its way peacefully through the property below. A cobblestone driveway leads to a gracious home where a welcoming country kitchen anchors daily life, flowing easily into a formal dining room made for long, lingering gatherings. Multiple sitting rooms offer spaces to read, reflect, and connect, while a brightly lit sunroom brings the outdoors in through every season. Throughout the home, timeless details, covered front porch, crown molding, wainscoting, exposed beams, wide plank floors, and hand-painted upstairs murals, speak to generations of care and craftsmanship. Offering five bedrooms, three bathrooms, and 3,640 square feet, the home is as functional as it is beautiful, with a large mudroom ready to support life lived on the land. Outdoors, multiple patios invite quiet mornings and golden hour evenings, while a three-story carriage house and four-stall horse barn stand ready for work, creativity, or leisure. Solar adds thoughtful modern efficiency, and nearby Four Corner Farm Stand, a local 9-hole golf course, and easy access to I-91 connect this peaceful setting to everyday convenience. Rooted in heritage and rich with possibility, this is a home that honors its past while welcoming its future. Open House- 2/28 1-2:30 pm See Listing Details & 60 images.
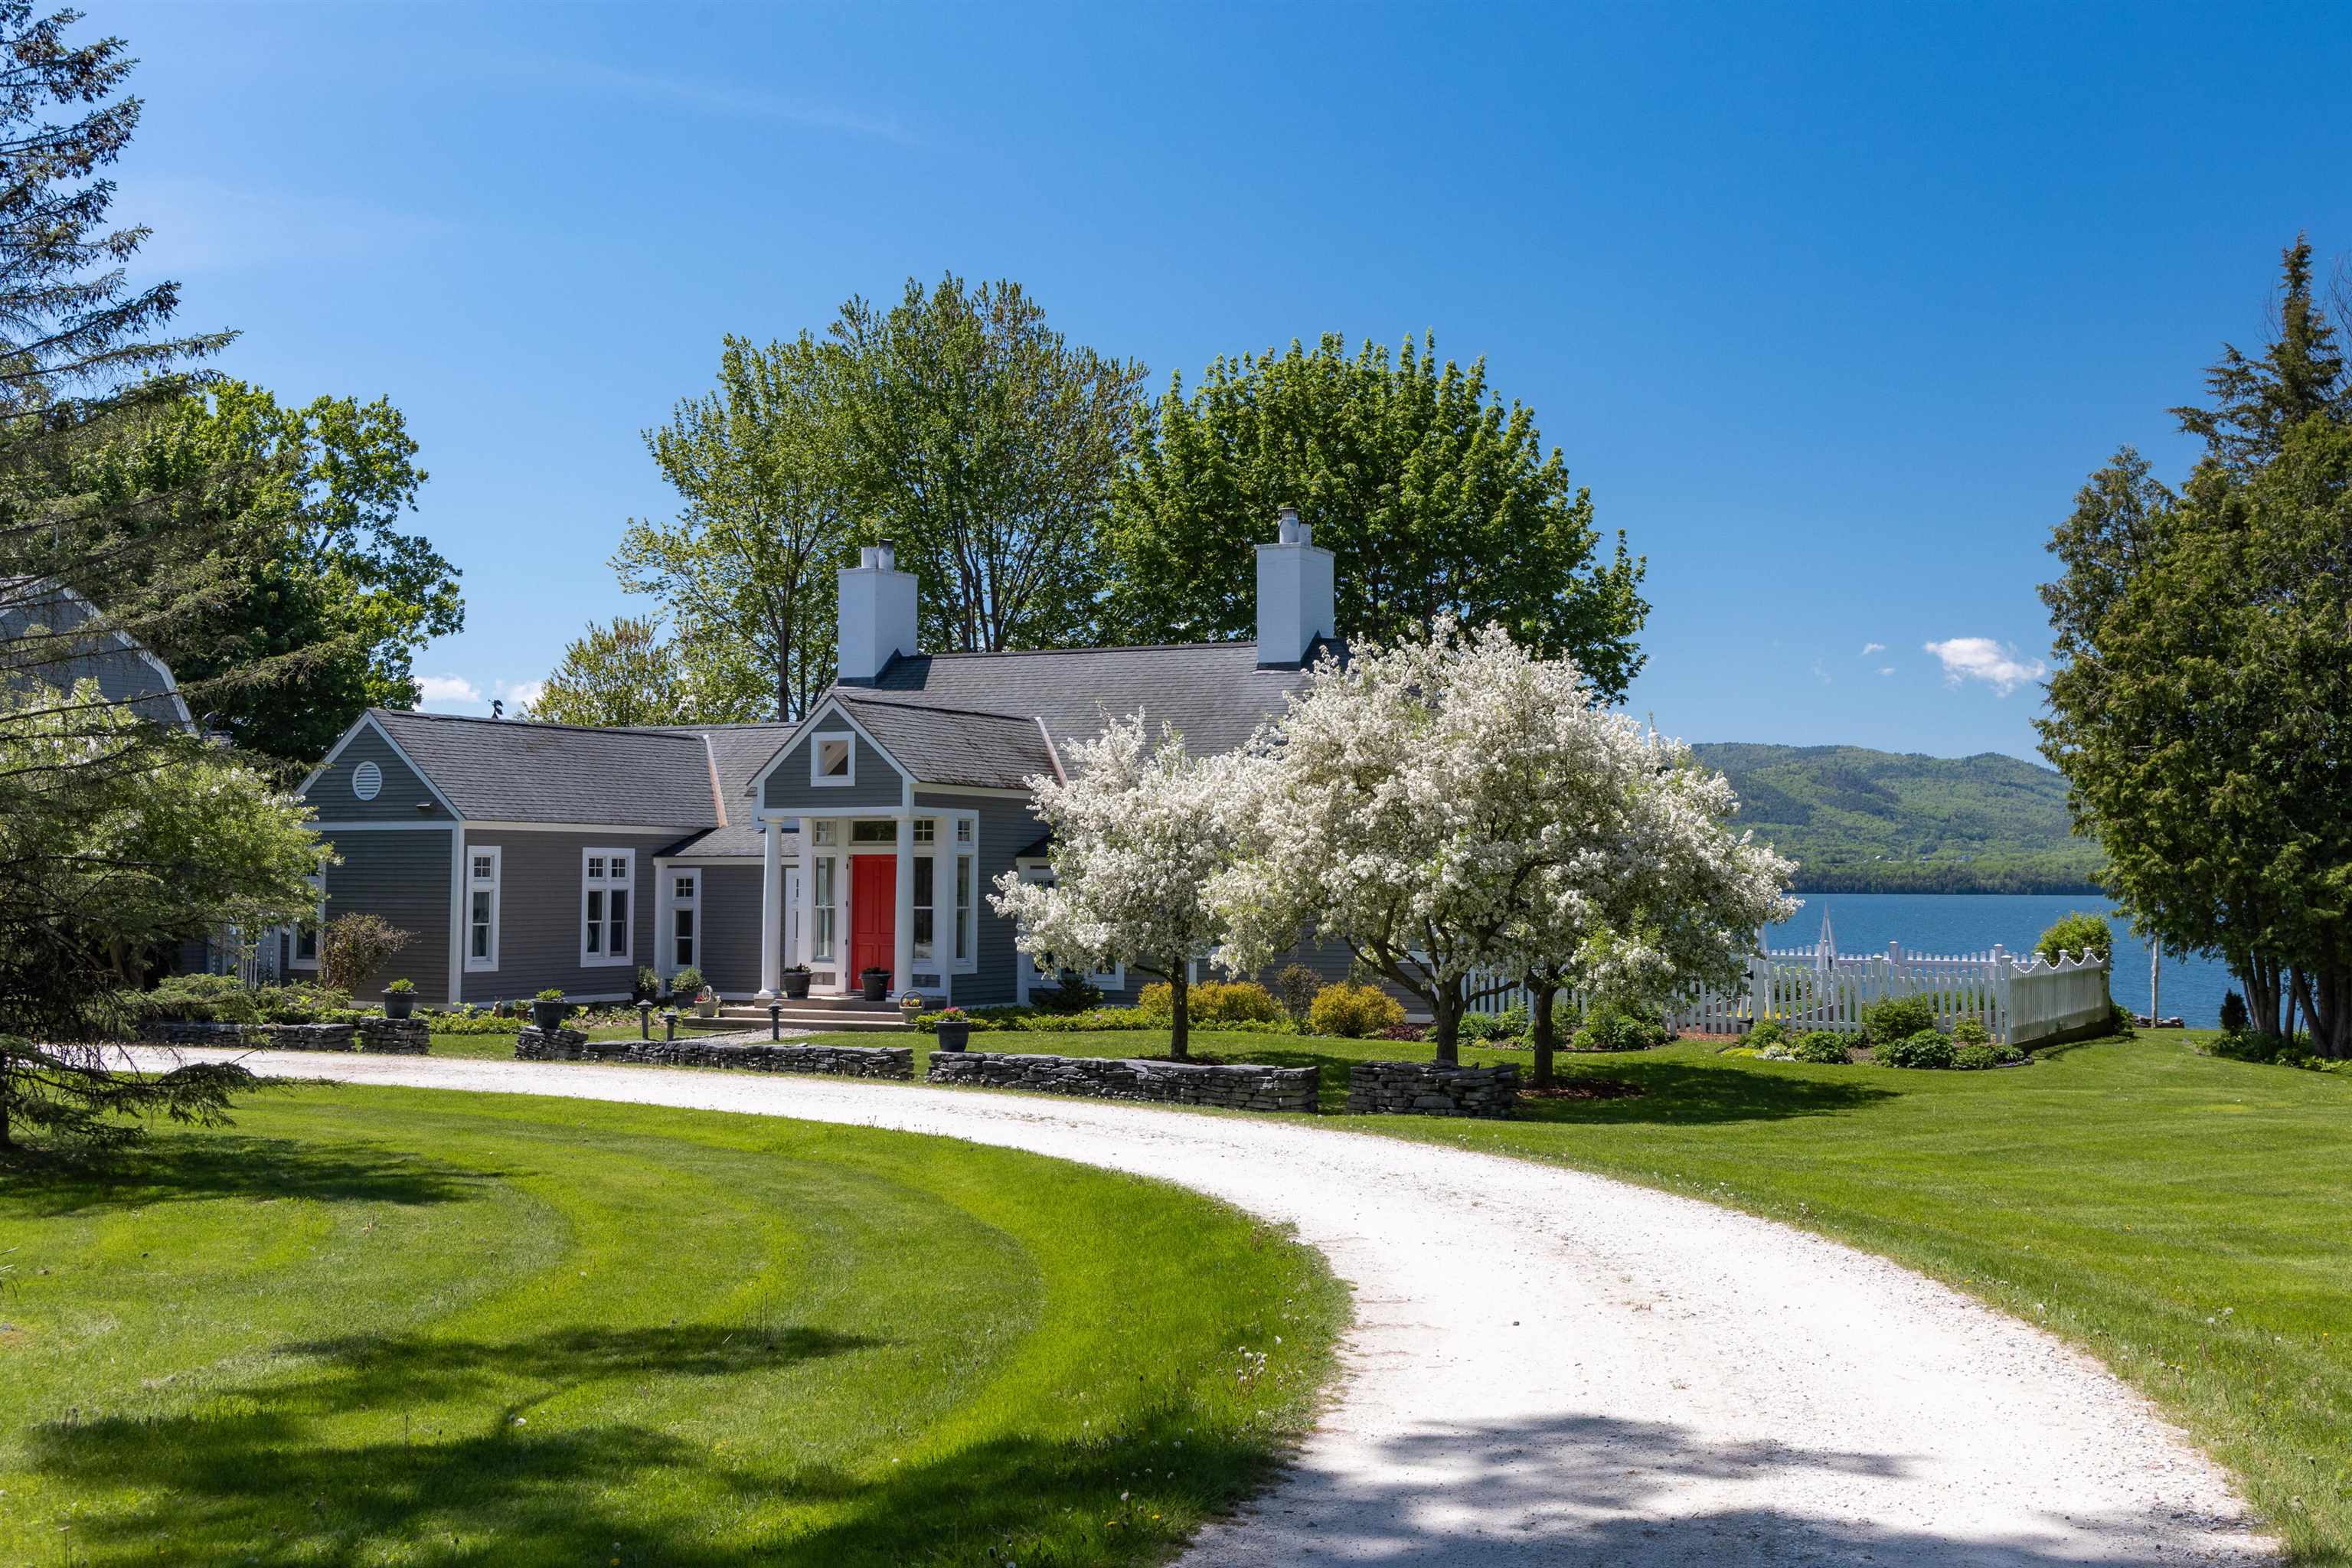
$2,395,000 $584 per sq.ft. Panton VT Home »
382 Ft. of Waterfront on Lake Champlain3 Beds | 5 Baths | Total Sq. Ft. 4100 | Acres: 16.7
Listed on Friday May 29, 2026
Description: Entering the cedar-lined drive to 1462 Lake Road conveys a sense of privacy, elegance, and tranquility. Stepping into the front foyer, your eyes are drawn through the home to the captivating "through-the-house" view that frames the waters of Lake Champlain and the Adirondack Mountains. On the lakeside deck and expansive lawn, the grandeur of the setting unfolds. The view stretches across the Lake accessing miles of open water, the softly blinking lighthouse on Barber Point to the spectacular sunsets. Encompassing approximately 4,100 square feet of thoughtfully designed living space, the residence blends timeless sophistication with exceptional comfort. The stunning living room, highlighted by 12'+ ceilings, two fireplaces and a wall of west facing glass doors serves as the heart of the home. A spacious kitchen flows seamlessly into a welcoming breakfast and family room, creating an inviting gathering space for family and guests alike. The elegant primary suite offers a peaceful retreat, while a remarkably well-designed guest wing features two identical two-bedroom guest suites, providing privacy and comfort. A second-floor office or overflow guest area offers additional flexibility. On one side of the residence, beautifully curated gardens provide a tranquil setting filled with seasonal color and texture. On the other, a gunite swimming pool creates a resort-like atmosphere for relaxation and entertaining. Additional amenities include a greenhouse, pool house, and thoughtfully maintained grounds that enhance both the beauty and functionality of this extraordinary waterfront estate. The nearly 17 acres with extensive frontage along Lake Champlain along with the remarkable 4100 sq', 5 bedroom, 4 1/2 bath residence offers a rare combination of refined living, unparalleled privacy, and one of Vermont's spectacular waterfront settings all within a 20 to 30 minute drive of Middlebury and Vergennes for shopping, hospital, restaurants, theater, golf and other resources. See Listing Details & 33 images.

$575,000 $241 per sq.ft. Pittsfield VT Home »
5 Beds | 3 Baths | Total Sq. Ft. 2384 | Acres: 0.9Listed on Monday Jul 13, 2026
Description: Located in the heart of central Vermont, this fully furnished and equipped five-bedroom home provides convenient access to Killington Resort and nearby snowmobile trails, making it an ideal choice for skiers, mountain bikers, hikers, golfers, and outdoor enthusiasts alike. With an established rental history, it also presents an excellent opportunity as a vacation home with income potential. Inside, the home has a warm and welcoming atmosphere, with a cozy propane fireplace serving as the centerpiece for relaxing after a day outdoors. The comfortable kitchen and living area create an inviting space to gather with family and friends, while the five-bedroom layout offers plenty of room for guests, multiple families, or a dedicated home office. After a day on the slopes or the trails, unwind in the hot tub or head into the charming town of Woodstock to enjoy local restaurants, shopping, and classic Vermont character. Whether you're looking for outdoor adventure, a peaceful weekend getaway, or an investment property, this home provides easy access to many of the region's most popular attractions. With its flexible layout, proven rental appeal, and prime location in the Green Mountains, 89 Townsend Brook Road is ready for its next chapter. Call today for more details or to schedule a private showing. See Listing Details & 38 images.

$619,900 $366 per sq.ft. Pittsfield VT Home »
Price Change! Reduced by $34,100 down 6% on July 8th 2026
3 Beds | 1 Baths | Total Sq. Ft. 1692 | Acres: 1.3
Listed on Saturday Jun 13, 2026
Description: **Your Vermont retreat begins where the ski day ends.** Enjoy everything Killington and Pico have to offer while coming home to the privacy and peace of 1.3 wooded acres in the welcoming town of Pittsfield. Beautifully maintained and thoughtfully expanded, this inviting Vermont log home offers the perfect balance of year round recreation and everyday living. With easy access to hiking, mountain biking, golf, and endless outdoor adventure, it's easy to see why the home was previously enjoyed as a successful ski-season retreat. 3 bedrooms. 1 full bath. Heated oversized two-car garage. Warm wood interiors. Dramatic cathedral ceilings. Open concept living. Wood stove. Standing seam roof. EC Fiber high speed internet. Central vacuum. Generator hookup. Efficiency Vermont insulation improvements. Covered porch mornings. Gatherings on the expansive rear deck beneath the retractable awning. Wildlife at your doorstep. Mature trees. Seasonal mountain views. The full walkout basement spans both sections of the home, offering workshop space, abundant storage, laundry, rough plumbing for a future bath, and two walkout entrances. deal for storing skis, bikes, outdoor gear, hobbies, or future expansion. 15 minutes to Killington. 20 minutes to Pico. 10 minutes to Pittsfield Village. 30 minutes to Woodstock. 35 minutes to Rutland. Whether you're looking for a primary residence, a four-season retreat, or a peaceful Vermont getaway, this home is ready to be enjoyed in every season. To help buyers envision the home through their own personal style, select interior photographs are shown both as currently furnished and virtually staged. See Listing Details & 60 images. Includes a Virtual Tour
Under Contract

$262,000 $173 per sq.ft. Pittsford VT Home »
3 Beds | 2 Baths | Total Sq. Ft. 1512 | Acres: 1.2Listed on Wednesday Jul 15, 2026
Description: Escape to the beauty of Vermont with this inviting home set on a picturesque country lot at 5190 Whipple Hollow Road. Offering the perfect blend of comfort and peaceful surroundings, this updated move-in-ready property features an open and airy floor plan designed for today's lifestyle. The spacious living areas are filled with natural light, while the updated kitchen flows seamlessly into the dining and living spaces, making entertaining effortless. Step outside to the expansive wrap-around deck overlooking the beautiful yard--ideal for morning coffee and gatherings with family and friends. Recent improvements include a new kitchen, light fixtures, brand-new appliances, updated exterior doors, a new oil tank, and a spacious primary bathroom plus a fully updated second full bath. Whether you're looking for your first home, a peaceful retreat, or a place to enjoy the outdoors, this property offers the charm of country living with the convenience of nearby Rutland, outdoor recreation, skiing, golf, lakes, and year-round Vermont adventures. Don't miss this opportunity to make this wonderful property your next home! See Listing Details & 55 images. Includes a Virtual Tour

$595,000 $336 per sq.ft. Plymouth VT Home »
Waterfront on Lake Echo2 Beds | 2 Baths | Total Sq. Ft. 1771 | Acres: 0.15
Listed on Thursday Jun 18, 2026
Description: Beautifully updated cape in the Okemo lakes region with shared lake frontage on Echo Lake. An inviting walkway from the driveway to the wrap around deck and entry leads to an open living design that embraces entertaining and lake living. Wood floors accentuate the wonderful main level spaces including living room, sitting room, dining room, and updated kitchen and bath. Kitchen updates include cabinetry, tilework, countertops, appliances, and fixtures. A door off the kitchen leads to a shaded grilling and dining area overlooking a gentle stream. An updated three-quarter bath includes a large tiled glass enclosed shower, tile floors, and updated fixtures.The private primary suite occupies the entire top level and features a large bedroom with sitting area, gas fireplace, and built in cabinetry. The primary bath with glass enclosed shower includes built in cabinetry with updated counter as well as updated floor, cabinetry, and fixtures. A separate family room with wood floors on the ground level offers additional living and entertaining space. A spacious guest bedroom features a plank accent wall, updated lighting, and wood floors. A small shed allows for garden and lawn tools as well as all those lake toys! Perfectly centered between Okemo and Killington and less than a 30 minute drive to the iconic village of Woodstock, this well positioned property offers boating, swimming, fishing, skiing, golfing, hiking, dining, shopping, and easy access to Vermont's only national forest! Furnishings negotiable. See Listing Details & 51 images.
